Services

What you can outsource to UEC

Technical construction services for contractors, subcontractors, developers, and construction teams — estimating, shop drawings, BIM, scan-to-BIM, scheduling, project management, and PE engineering.

01

Construction Estimation

Takeoffs and estimates prepared to support bidding, budgeting and scope control.

  • Quantity takeoffs
  • Material takeoffs
  • Bid estimates
  • Cost estimating
  • Scope analysis
  • Bid support

02

Multi-Trade Shop Drawings

Detailed, construction-ready shop drawings prepared to support coordination, fabrication, installation, and project documentation.

  • Architectural, structural, masonry
  • Concrete, steel, metal framing
  • Façade, curtain wall, roofing
  • MEP, HVAC, plumbing, electrical
  • Fire protection
View All Trades →

03

BIM & Revit

Modelling and coordination support for design, documentation and construction teams.

  • BIM modelling
  • Revit modelling
  • Coordination
  • Construction documentation
  • Model development

04

Scan-to-BIM

Reality capture and point-cloud data converted into a usable, dimensionally reliable BIM model.

  • Existing building documentation
  • As-built modelling
  • Renovation and retrofit projects
  • Facility documentation
  • Point-cloud to Revit modelling

05

Scheduling & Project Controls

Schedules built and maintained so the field and the office are working to the same plan.

  • Project schedules
  • Look-ahead schedules
  • Progress tracking
  • Schedule updates
  • Construction planning

06

Project Management Consulting

Back-office project support that keeps documentation, procurement and correspondence moving.

  • Project coordination
  • Documentation
  • Procurement tracking
  • Submittal / RFI support
  • Project controls

07

Professional Engineer (PE) Services

Professional engineering services and PE stamping provided by UEC's Professional Engineer, supporting construction documentation and project requirements where applicable.

  • Engineering review of construction documentation
  • PE stamping in accordance with applicable jurisdictional requirements
  • Performed in-house by UEC's qualified Professional Engineer

Shop Drawings

Shop drawings across construction trades

Shop drawings are a multi-trade capability at UEC, not a single-trade service. Drawings are produced for coordination, fabrication, installation and project documentation, and reviewed before issue.

  • Architectural
  • Structural
  • Masonry / CMU
  • Concrete
  • Steel
  • Metal Framing
  • Façade
  • Drywall
  • Windows & Doors
  • MEP
  • HVAC
  • Plumbing
  • Electrical
  • Fire Protection
See All Capabilities
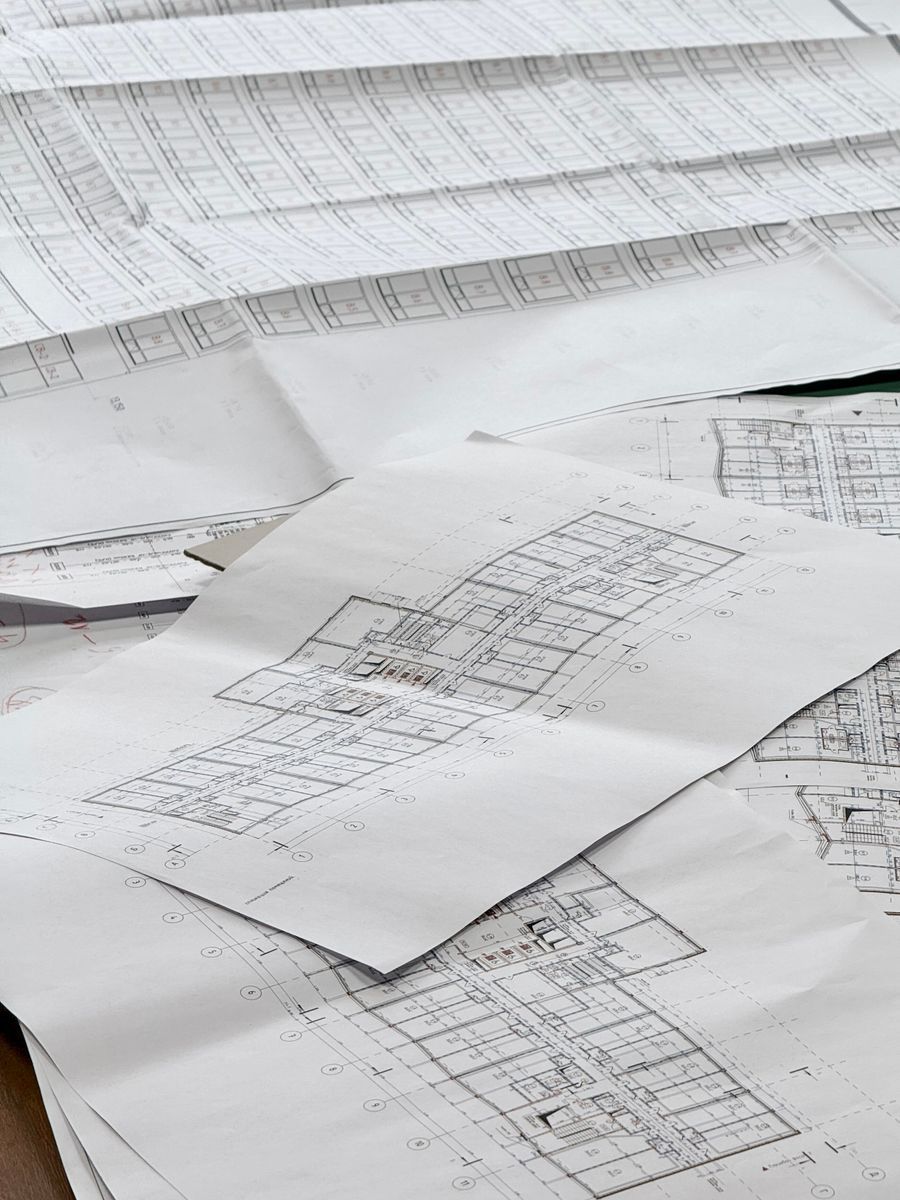
Shop drawing sheets laid out for multi-trade coordination review Stock image — replace with an actual UEC deliverable

How the Work Moves
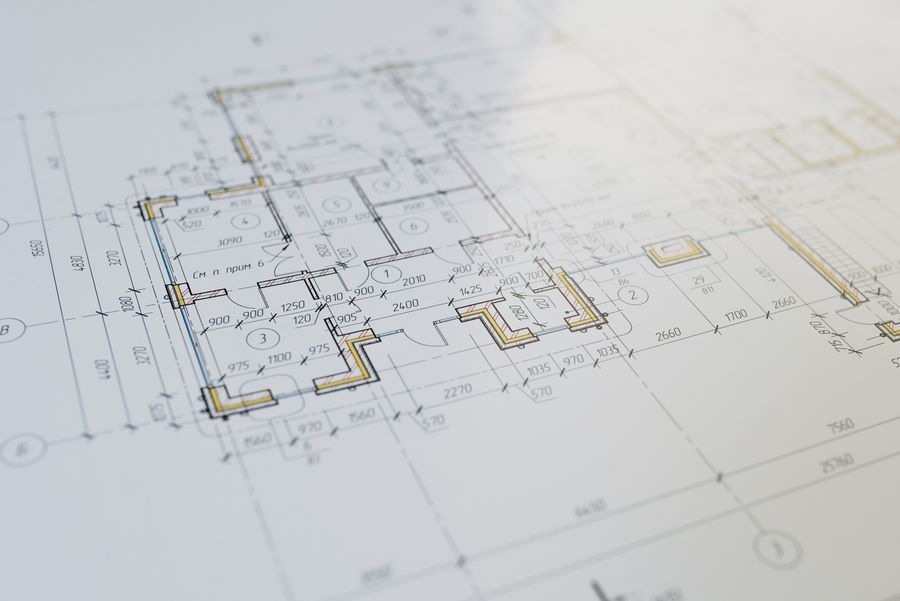
From design intent to construction-ready documentation

  1. Architectural design drawing with floor plan detail

    Step 01

    Design Drawing

  2. UEC shop drawing set prepared for trade coordination

    Step 02

    UEC Shop Drawing

  3. Completed multi-story building constructed from the coordinated drawing set

    Step 03

    Construction

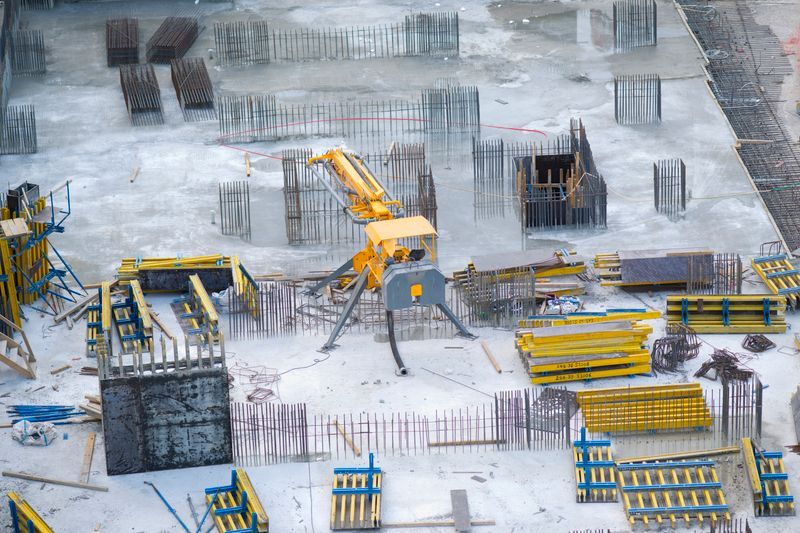
  1. Scan-to-BIM 01

    Aerial view of a construction site captured for reality-capture documentation

    Point Cloud

  2. Scan-to-BIM 02

    Drawing sheets representing Revit model documentation

    Revit Model

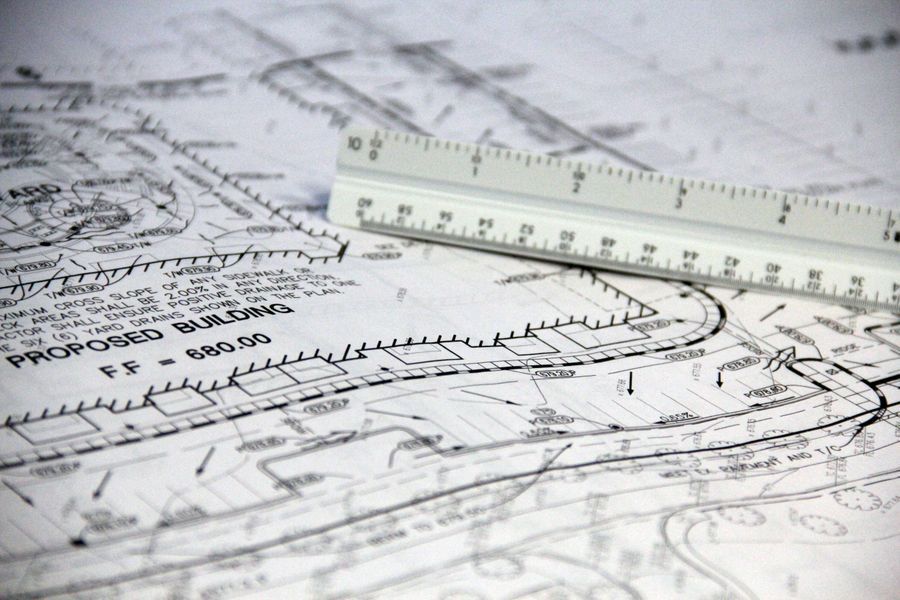
  3. Scan-to-BIM 03

    Site plan drawing used as construction documentation

    Construction Documentation

Not sure which service fits your project?

Send over your drawings, specifications, or scope and we'll tell you exactly what UEC can take off your plate.