
01
Construction Estimation
Takeoffs and estimates prepared to support bidding, budgeting and scope control.
Technical construction services for contractors, subcontractors, developers, and construction teams across the United States.
 Photo via Pexels
Services
01
Takeoffs and estimates prepared to support bidding, budgeting and scope control.
02
Construction-ready shop drawings across architectural, structural, MEP, and more — reviewed before issue.
03
Modelling and coordination support for design, documentation and construction teams.
04
Reality capture and point-cloud data converted into a usable, dimensionally reliable BIM model.
05
Schedules built and maintained so the field and the office are working to the same plan.
06
Back-office project support that keeps documentation, procurement and correspondence moving.
07
Engineering review and PE stamping performed in-house by UEC's qualified Professional Engineer.
+
Trades covered, deliverables, and the full shop-drawing and scan-to-BIM process.
Explore All Services →
Why UEC
Our team understands the realities of construction documentation, estimating, coordination, and project delivery.
Support across multiple construction disciplines through one technical partner.
Add technical capacity when your internal team is overloaded.
Capabilities
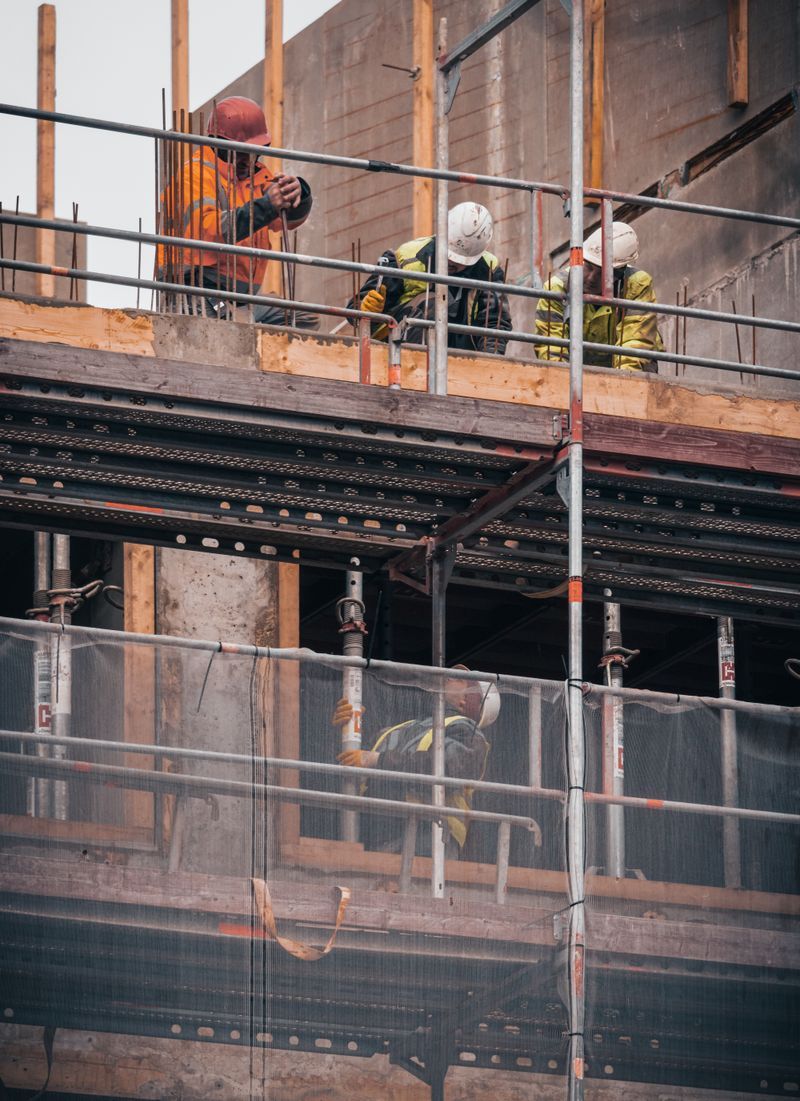
Commercial Construction
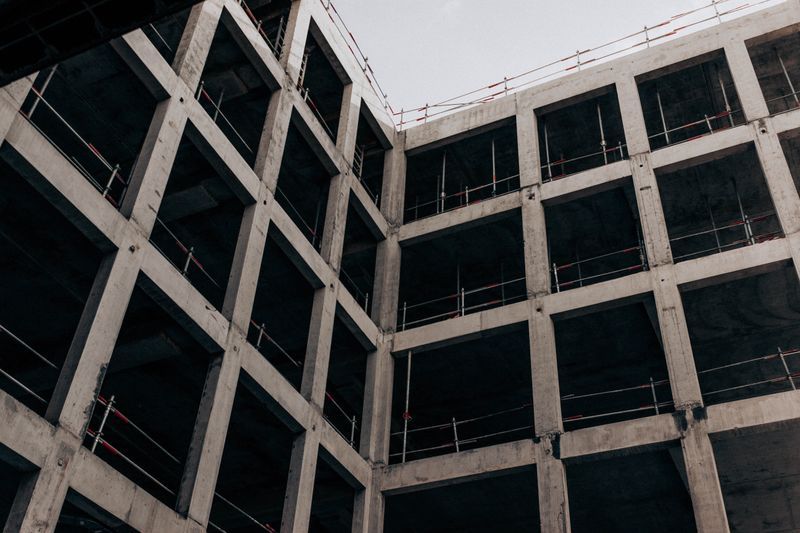
Multi-Story Residential
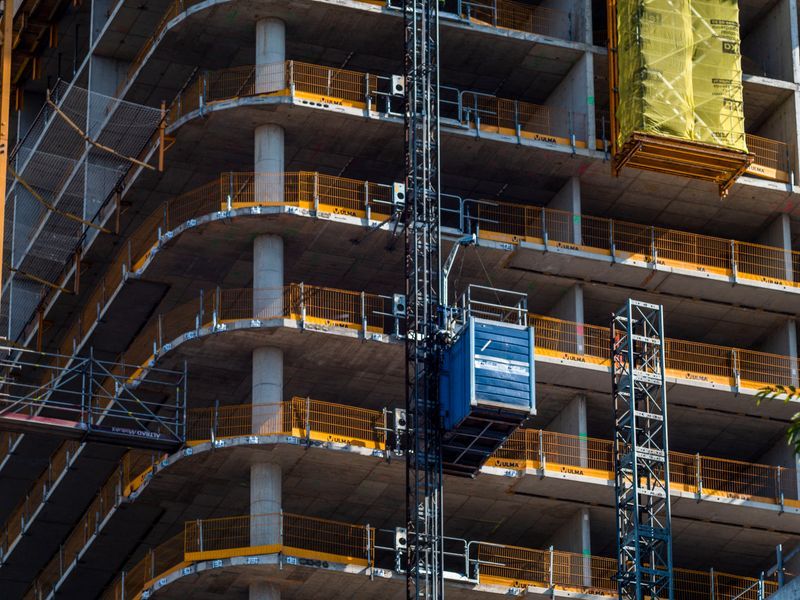
Masonry Façade
Client Feedback
“UEC turned around our shop drawing package faster than our in-house team could clear its backlog, and the coordination between trades was clean enough that we didn't get a single RFI back from the field.”
“Having a PE in-house made the difference — we could send over documentation and get a reviewed, stamped set back without juggling a separate engineering consultant.”
Tell us what you need. Send your project requirements, drawings, or scope to our team and we'll review your requirements.
