Projects

Project capabilities

A sample of the commercial, residential, industrial, and site-development work UEC supports remotely, across shop drawings, estimating, BIM, and PE engineering.

Workers coordinating structural steel installation on a commercial project

Commercial Construction

Shop Drawings

Location
Austin, TX
Scope
Structural steel & metal framing
Deliverable
Multi-trade shop drawing set
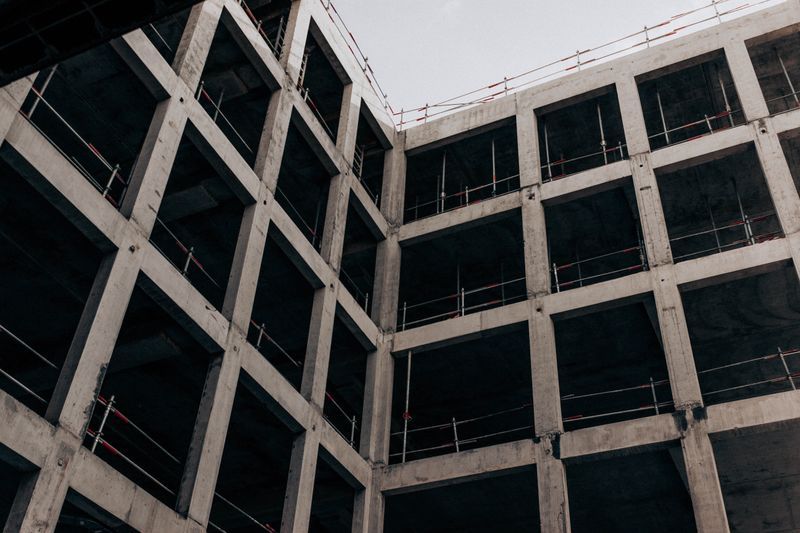
Glass and steel facade of a multi-story residential building

Multi-Story Residential

Estimating + BIM

Location
Charlotte, NC
Scope
Quantity takeoffs & Revit coordination
Deliverable
Cost estimate & coordinated BIM model
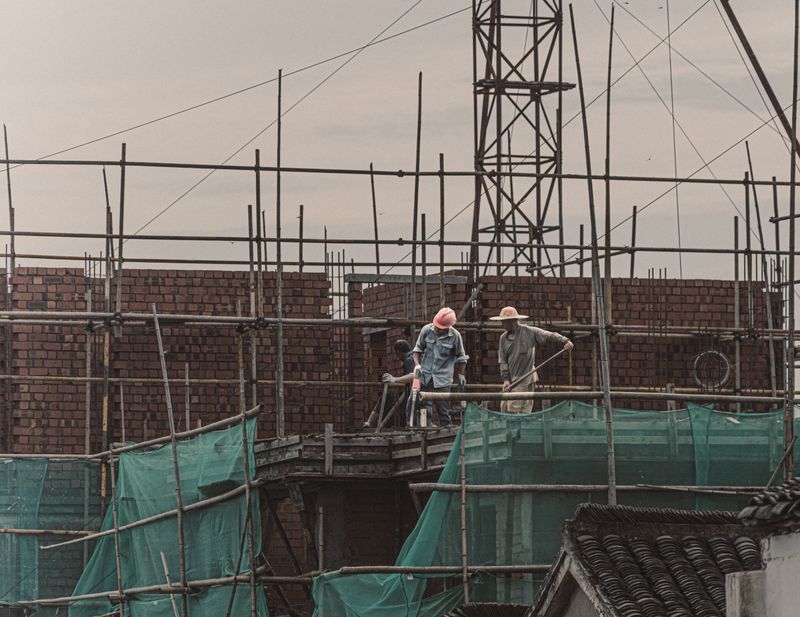
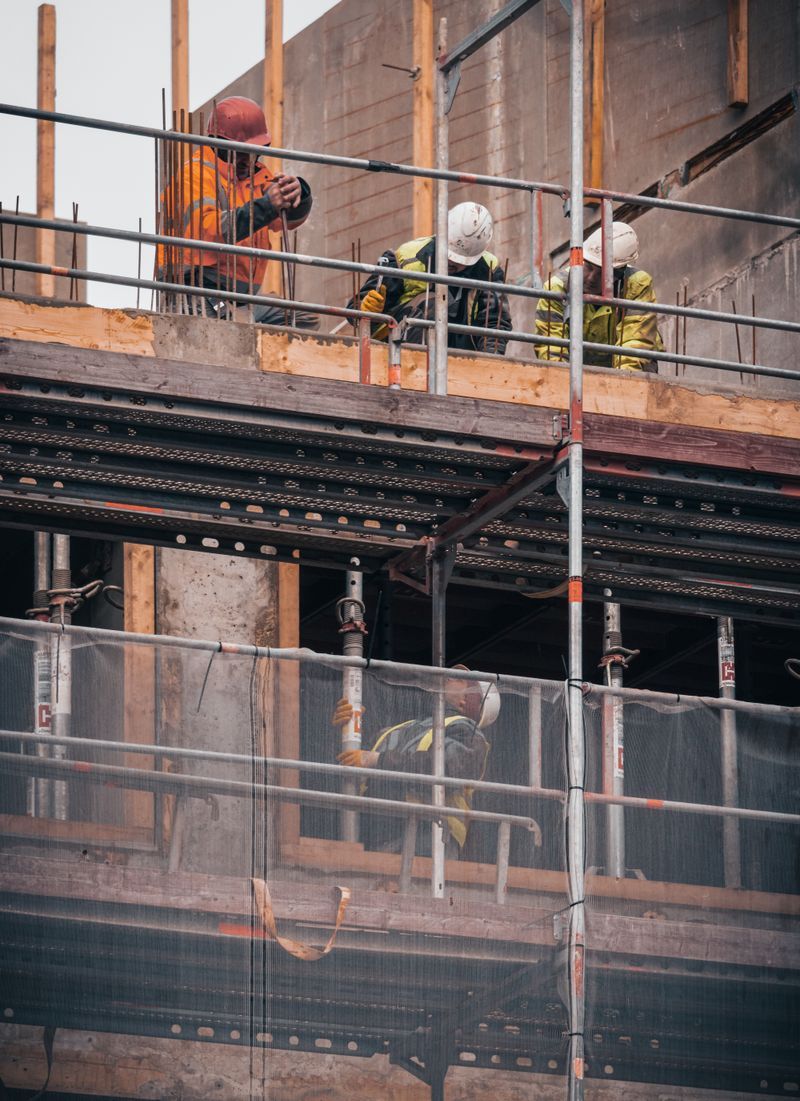
Scaffolding and facade detail on a masonry building under construction

Masonry Façade

Shop Drawings + Engineering

Location
Columbus, OH
Scope
Masonry / CMU façade detailing
Deliverable
Stamped shop drawings
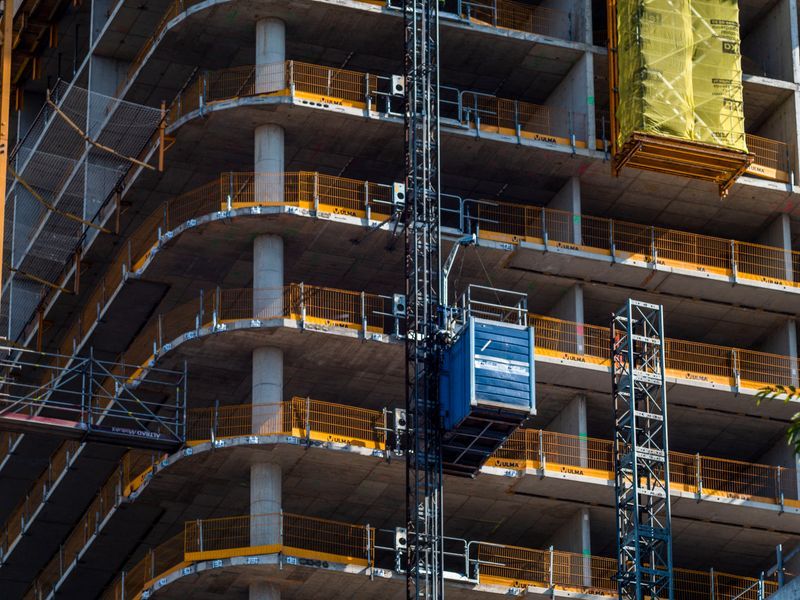
Tower crane and scaffolding on an active industrial construction site

Industrial Facility

Scan-to-BIM

Location
Denver, CO
Scope
Point-cloud capture & as-built modelling
Deliverable
Coordinated Revit as-built model
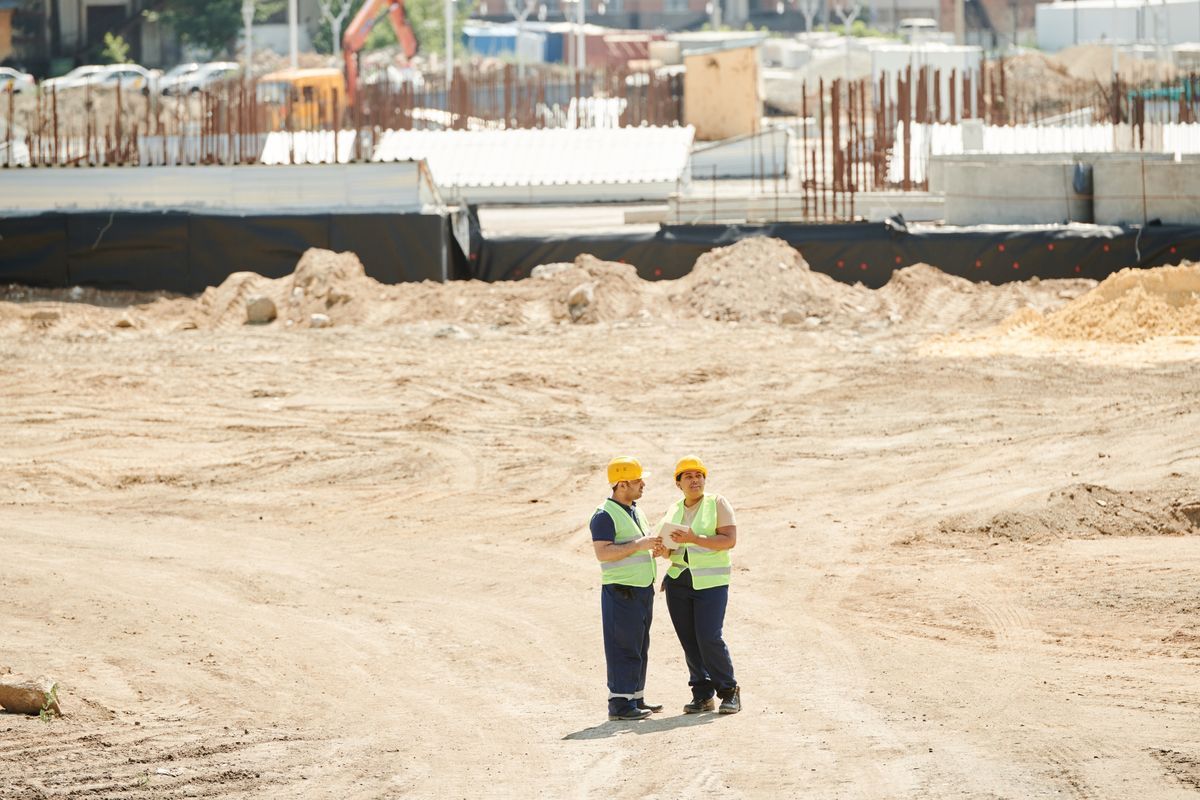
Construction team reviewing an active site excavation

Site Development

PE Engineering + Estimating

Location
Phoenix, AZ
Scope
Engineering review & cost estimating
Deliverable
PE-stamped documentation & estimate

Have a project that needs support?

Tell us what you need. Send your project requirements, drawings, or scope to our team and we'll review your requirements.